One studio, from first concept to the last submittal.
Design
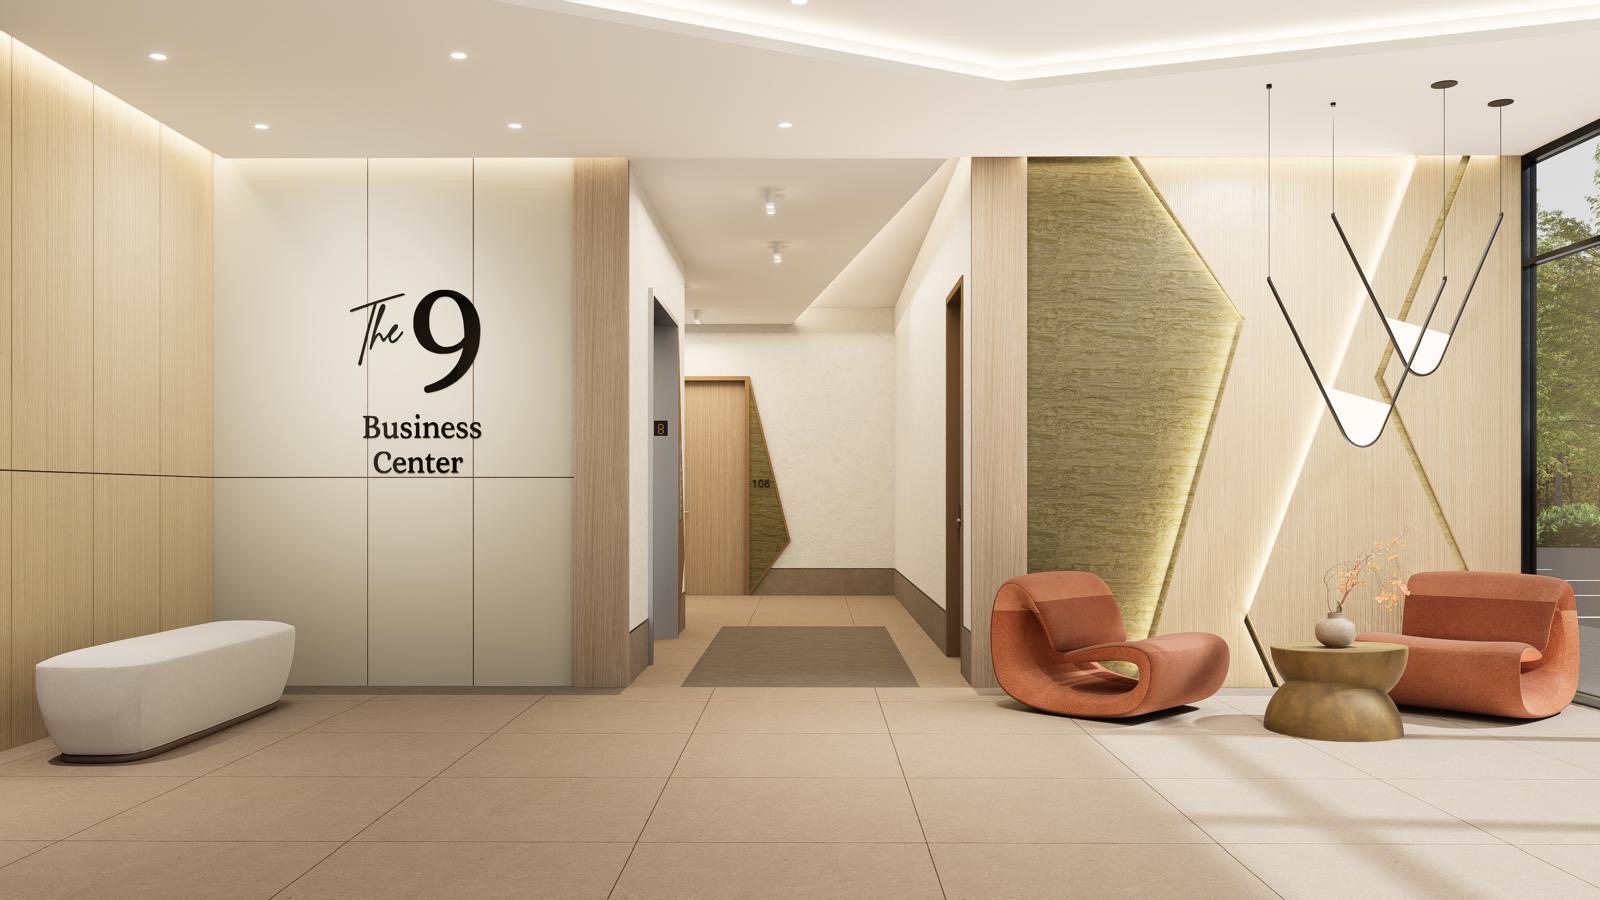
Every project begins with planning, not imagery. Circulation, daylight, program adjacencies and unit efficiency are resolved before a single finish is chosen, because a plan that works is what makes a space feel considered.
Documentation
Drawings are produced to be built from. Plans, elevations, details, finish schedules and specification books are coordinated so bids come back tight and RFIs stay short.
Delivery
We stay involved through construction — reviewing submittals, walking the work and protecting the design intent when field conditions and budgets push back.
- 01
Concept Development
Program, circulation and spatial character are set before any finish is chosen — the idea of the space before the image of it.
- 02
Design Development
Millwork, lighting, stone and textiles are resolved together, tested against budget and constructability.
- 03
Drawing Documentation
Plans, elevations, details, schedules and specification books drawn to be bid from and built from.
- 04
Construction Management
Submittal review, site walks and field decisions that hold the design intent through completion.
- •Commercial Interior Design
- •Commercial Exterior Design
- •Architectural Visualization
- •Construction Documentation
- •Material Specifications
- •Finish Selections
- •Developer Collaboration
- •Contractor Coordination
- •Design Development
- •Construction-Oriented Design
- •Renderings
- •Presentation Packages
- •Professional Specification Books