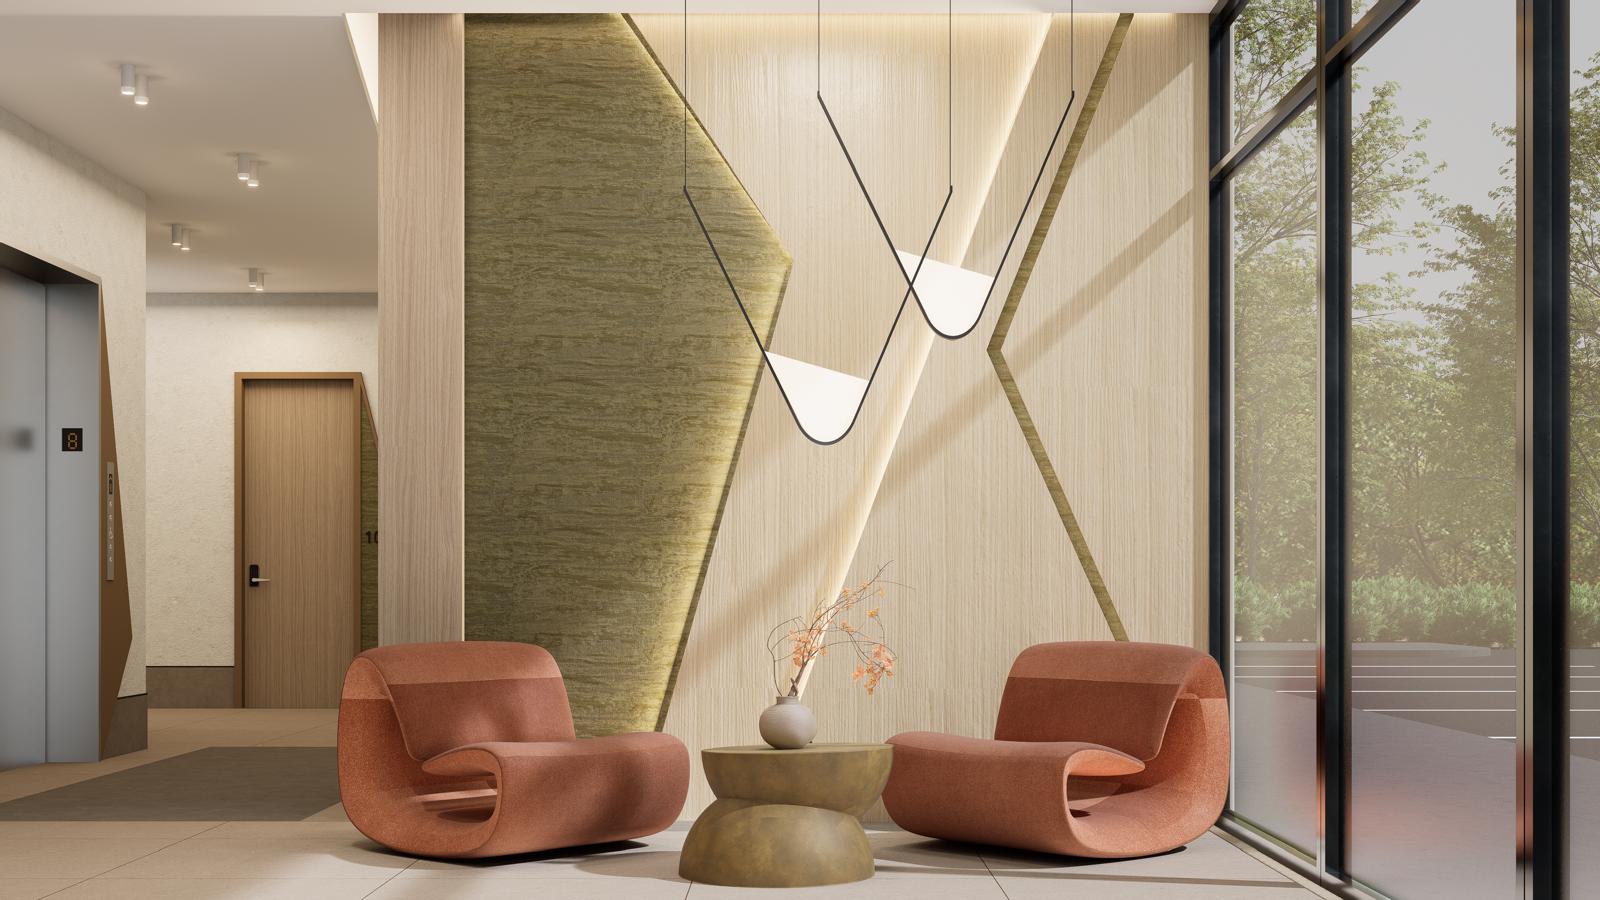
Interior Design Firm, creating timeless spaces where vision, function, and craftsmanship come together.
Joshua P. Design brings clarity to the chaos of construction and interior design. We specialize in commercial spaces, managing every step with precision and ease.
From office buildings and multifamily developments to facades, hospitality, religious and care environments, every project is designed with equal attention to aesthetics, constructability and budget.
About the Studio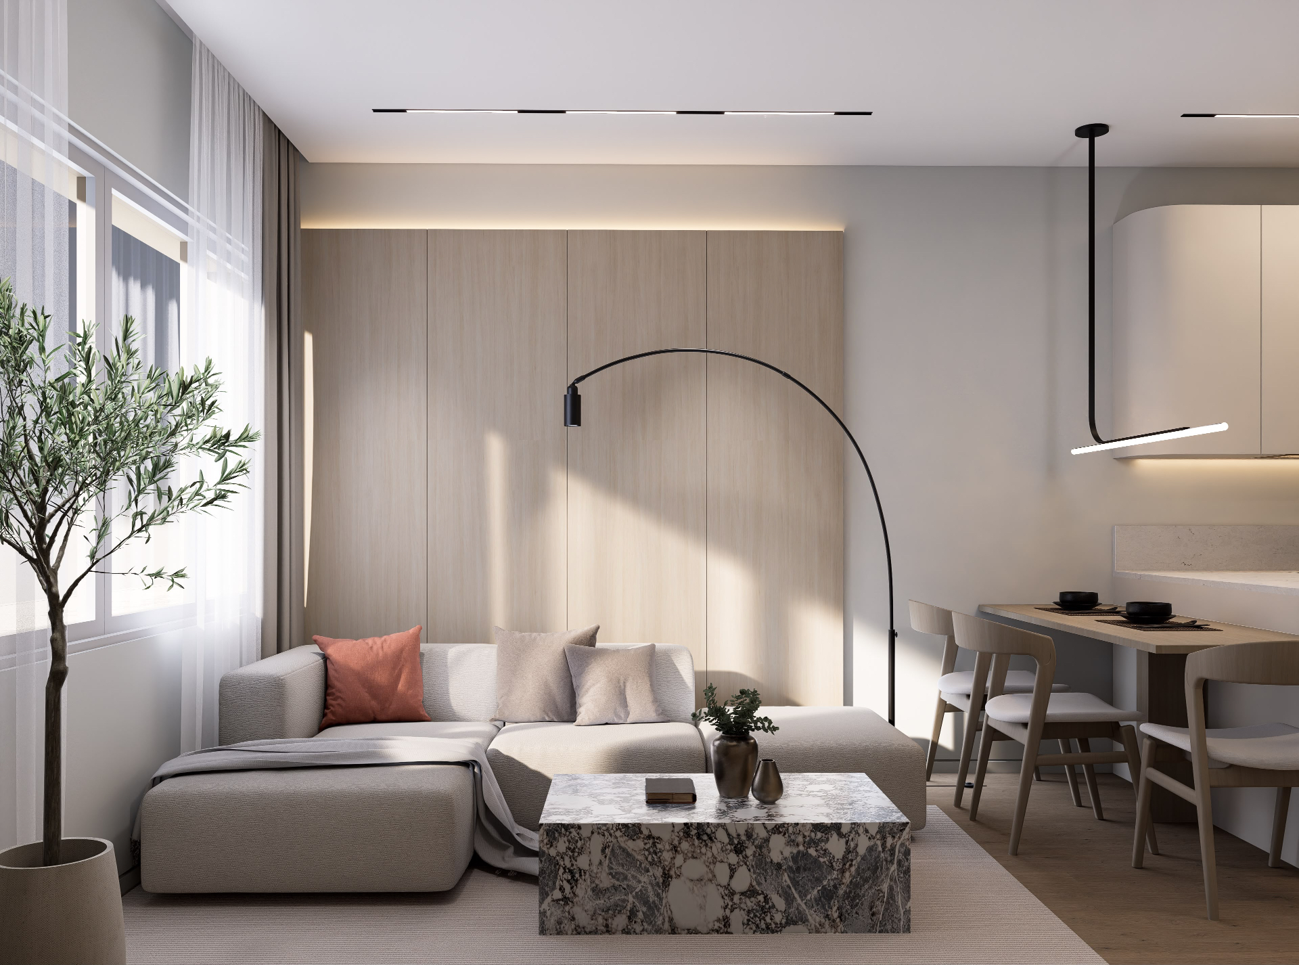
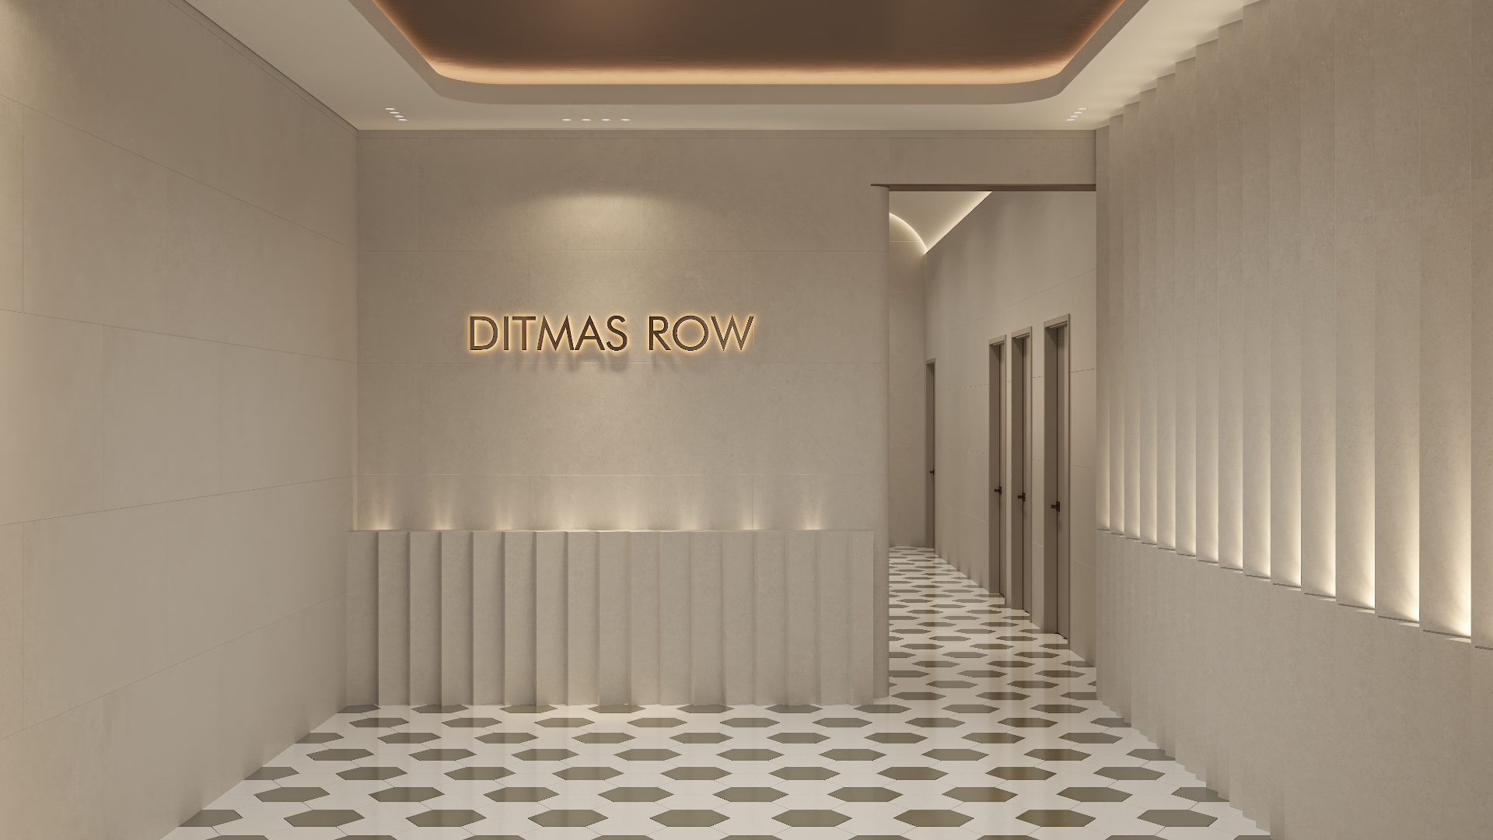
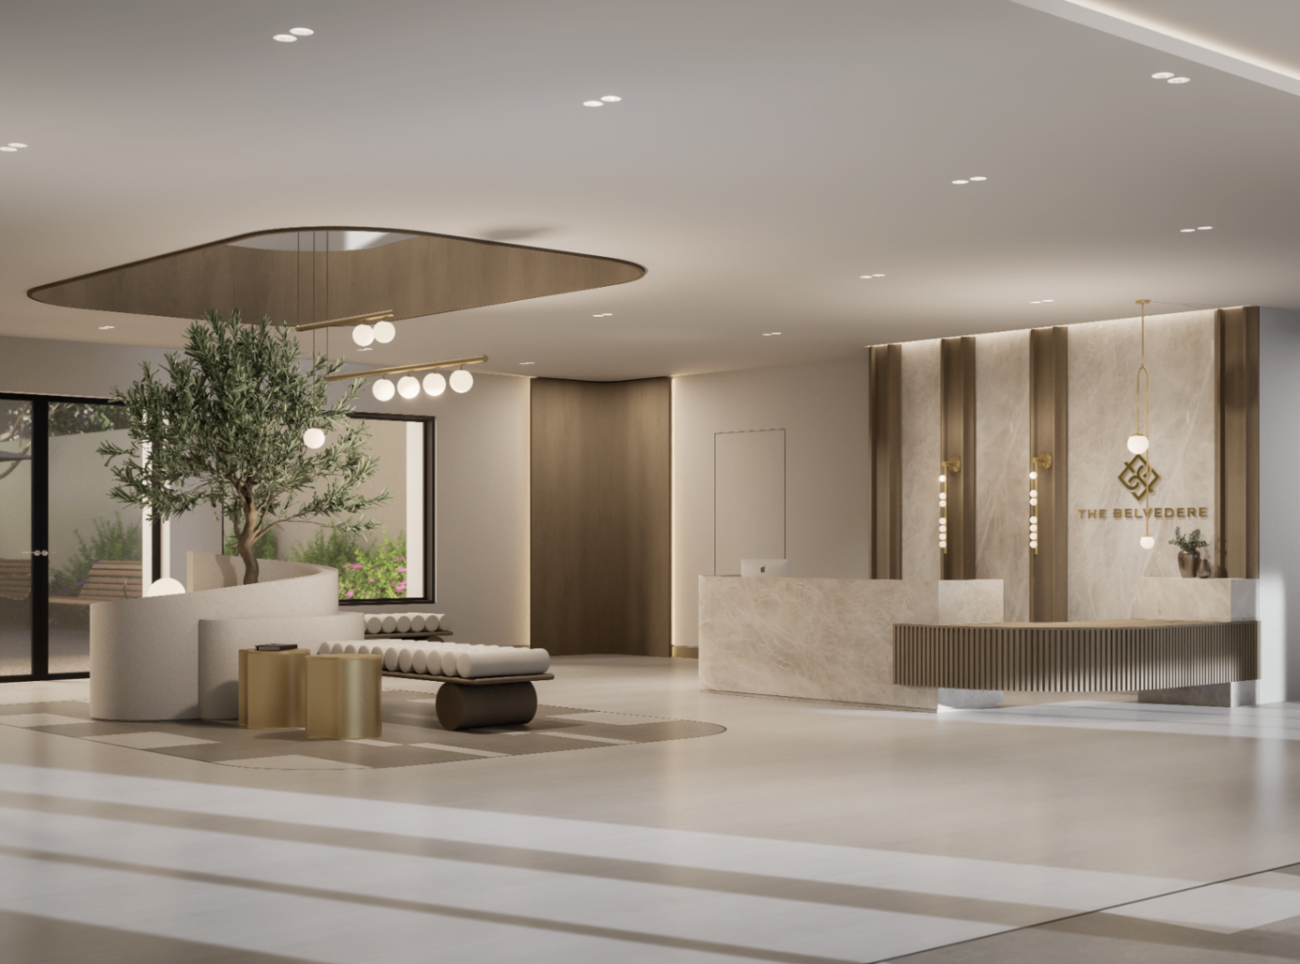
Four stages, one studio, from first sketch to final walkthrough.
- 01
Concept Development
Program, circulation and spatial character are established first — the idea of the building before the image of it.
- 02
Design Development
Materials, millwork, lighting and finishes are resolved together so the design holds up at full scale.
- 03
Drawing Documentation
Plans, elevations, details and specification books drawn to be bid from and built from.
- 04
Construction Management
Submittal review, site walks and field decisions that protect the design intent through completion.