Case studies in commercial interior architecture.
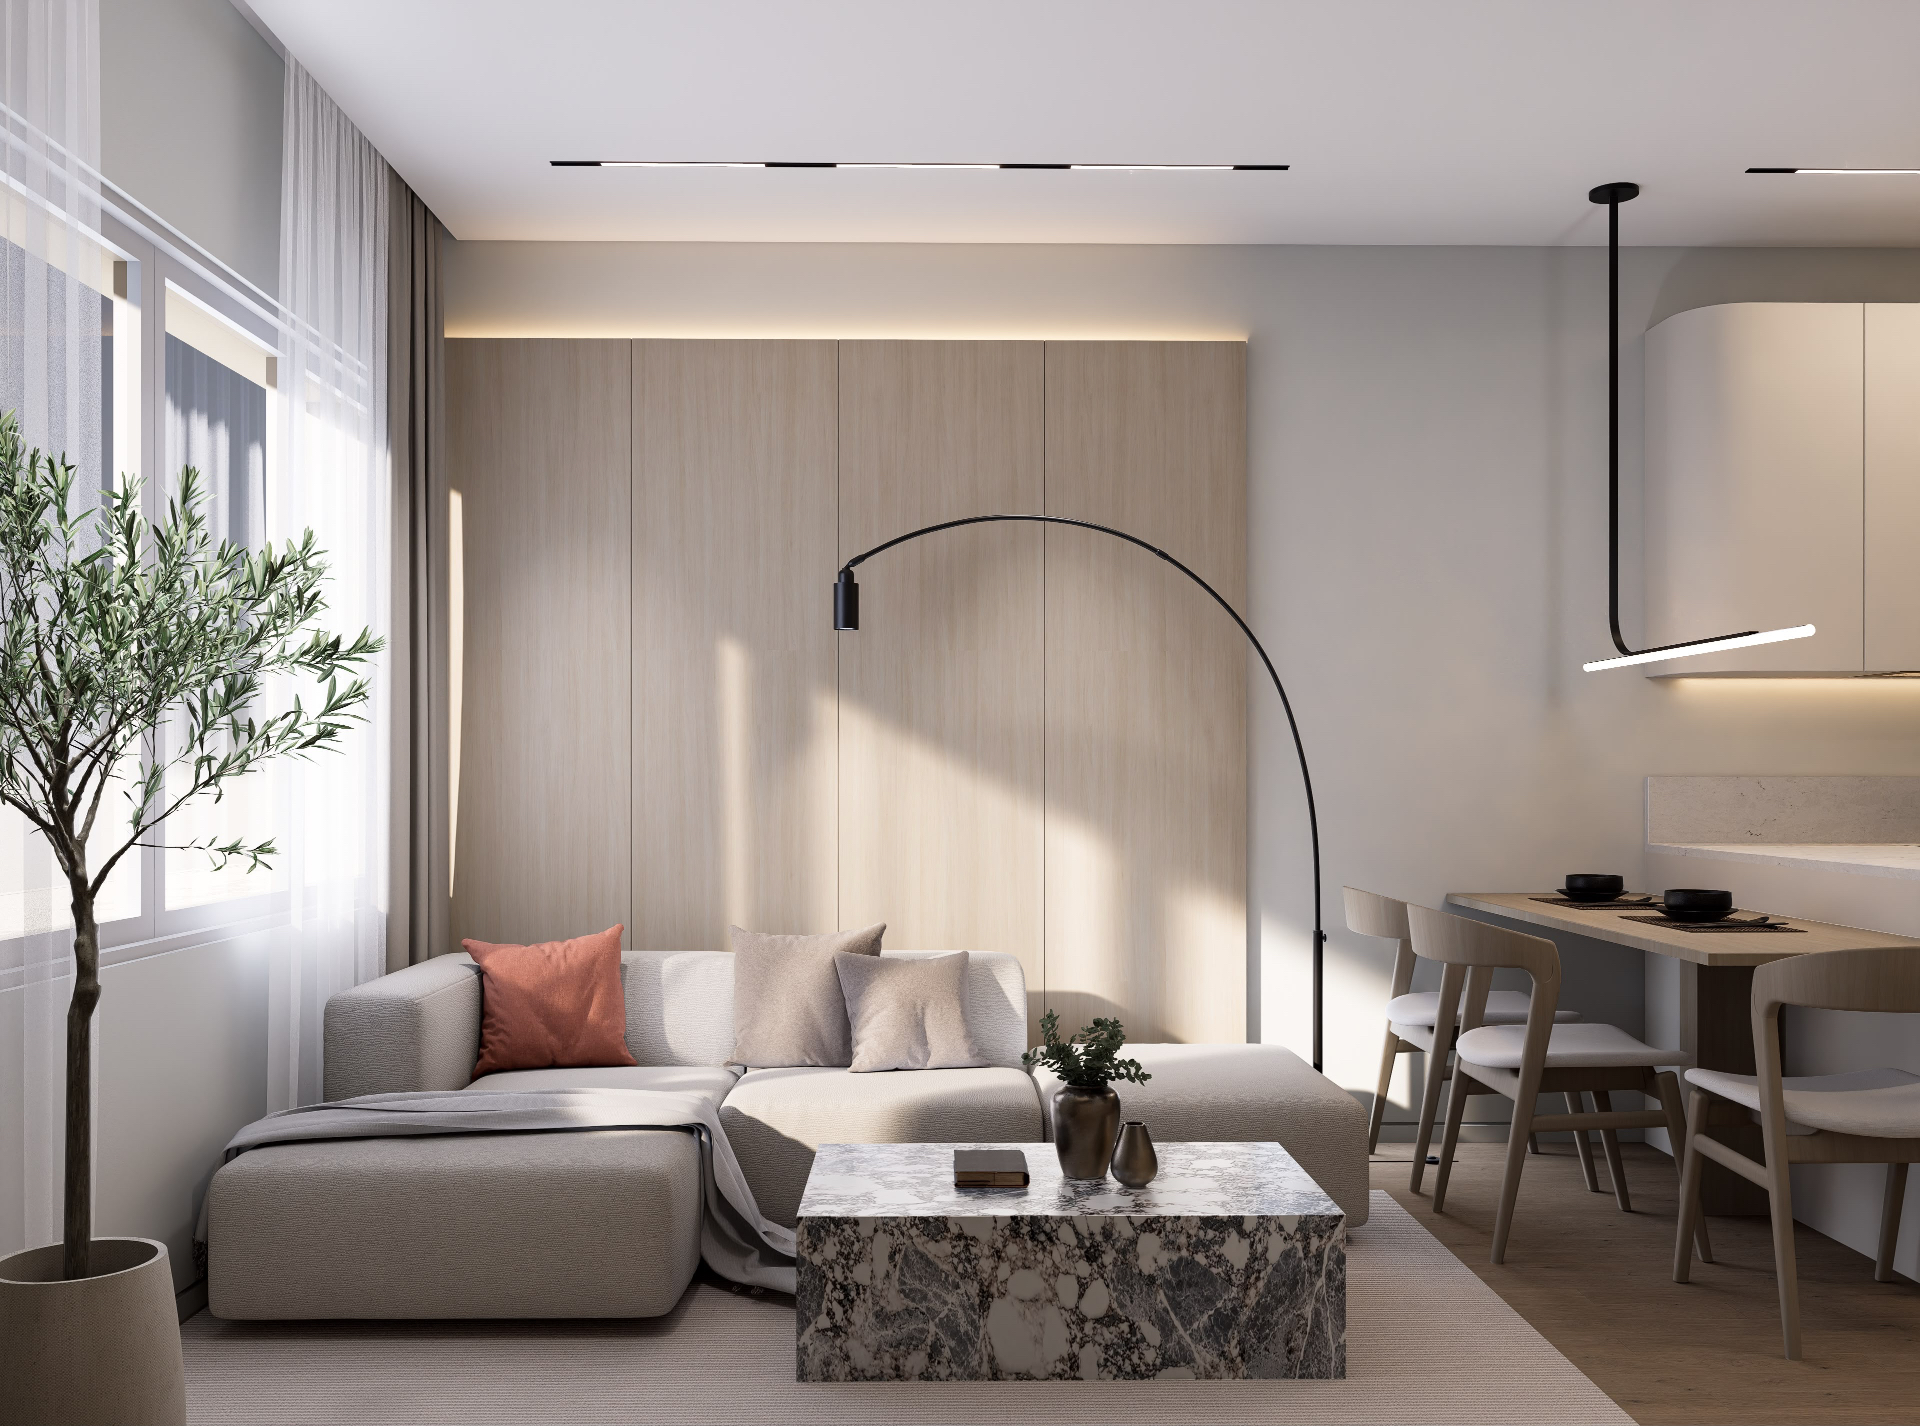
Clermont Condominium
Brooklyn, New YorkA boutique condominium building in Brooklyn that brings the proportion and material care of a private residence to every unit, entry, and shared corridor.
View Case Study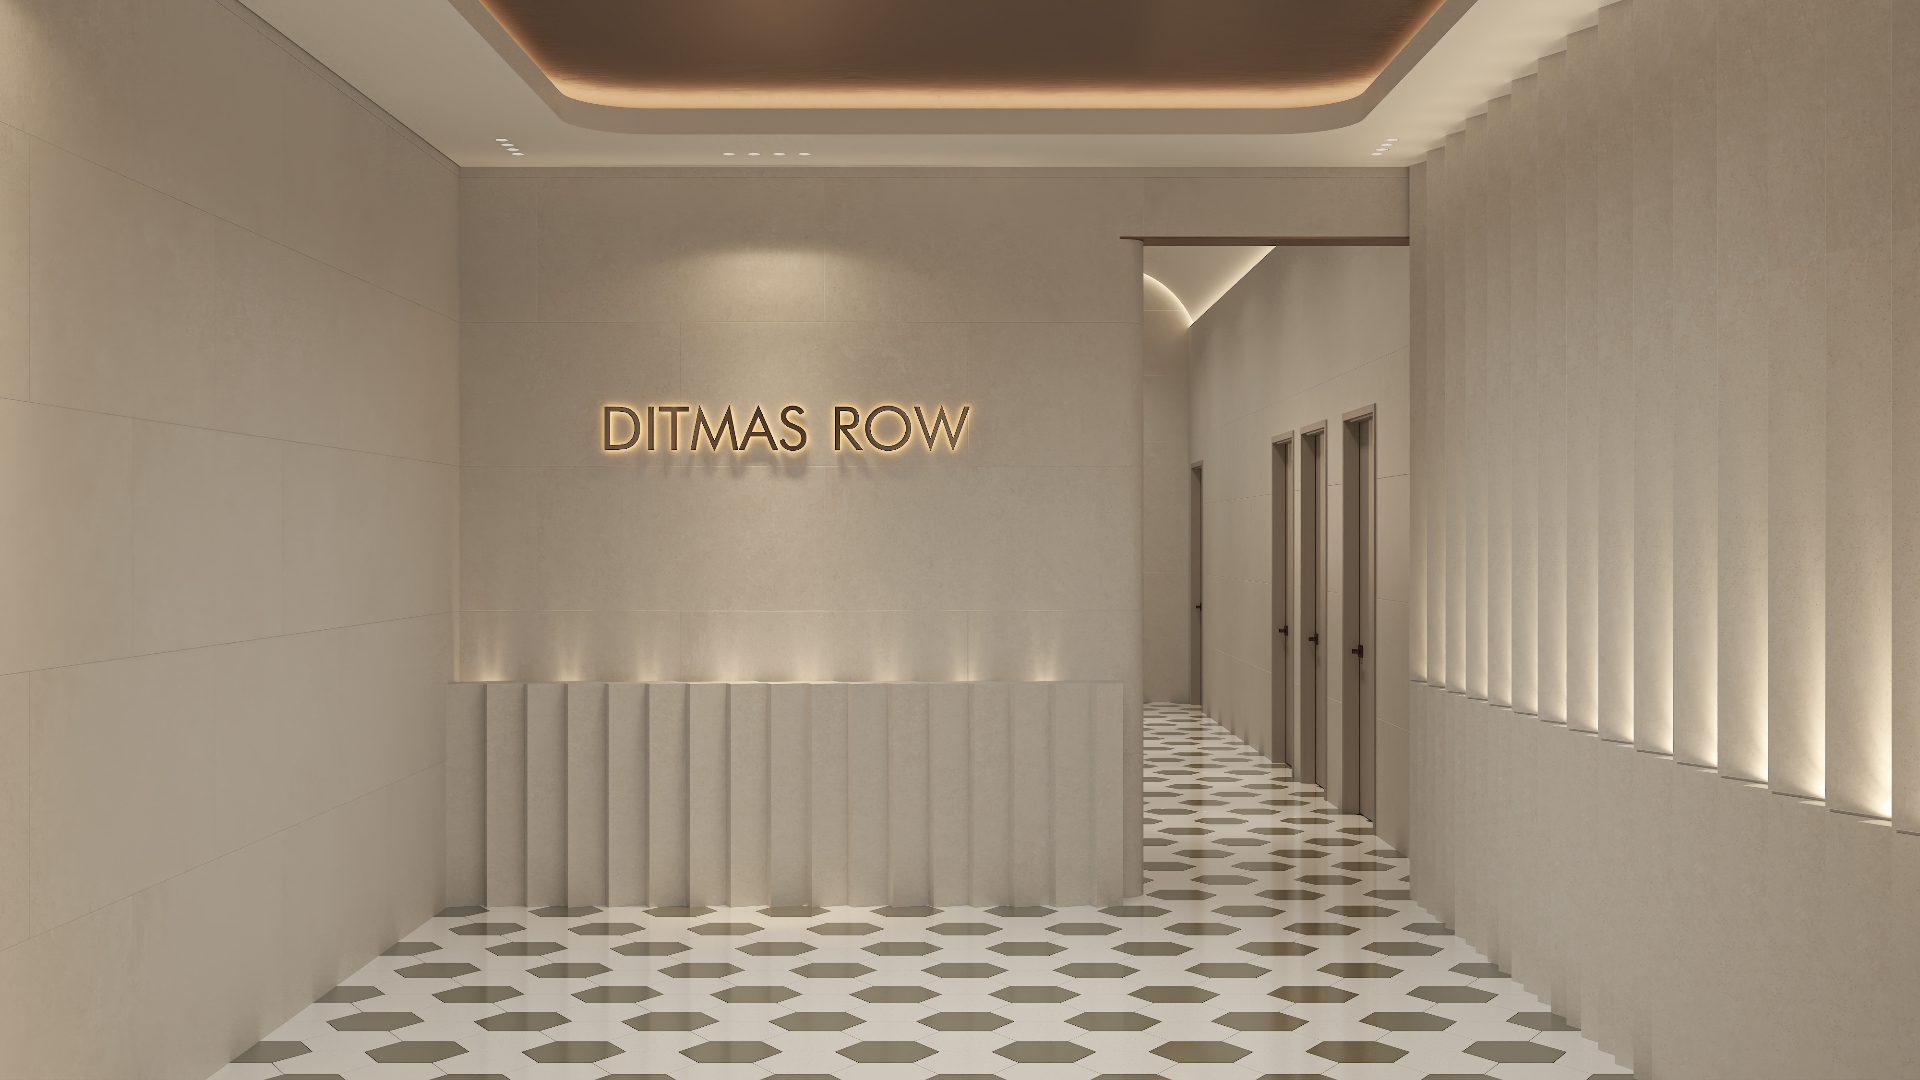
Ditmas Row
Brooklyn, New YorkA multifamily address built around one continuous move: limestone planes, hexagonal terrazzo tile and bronze reveals carried from the signage lobby through every corridor and residence.
View Case Study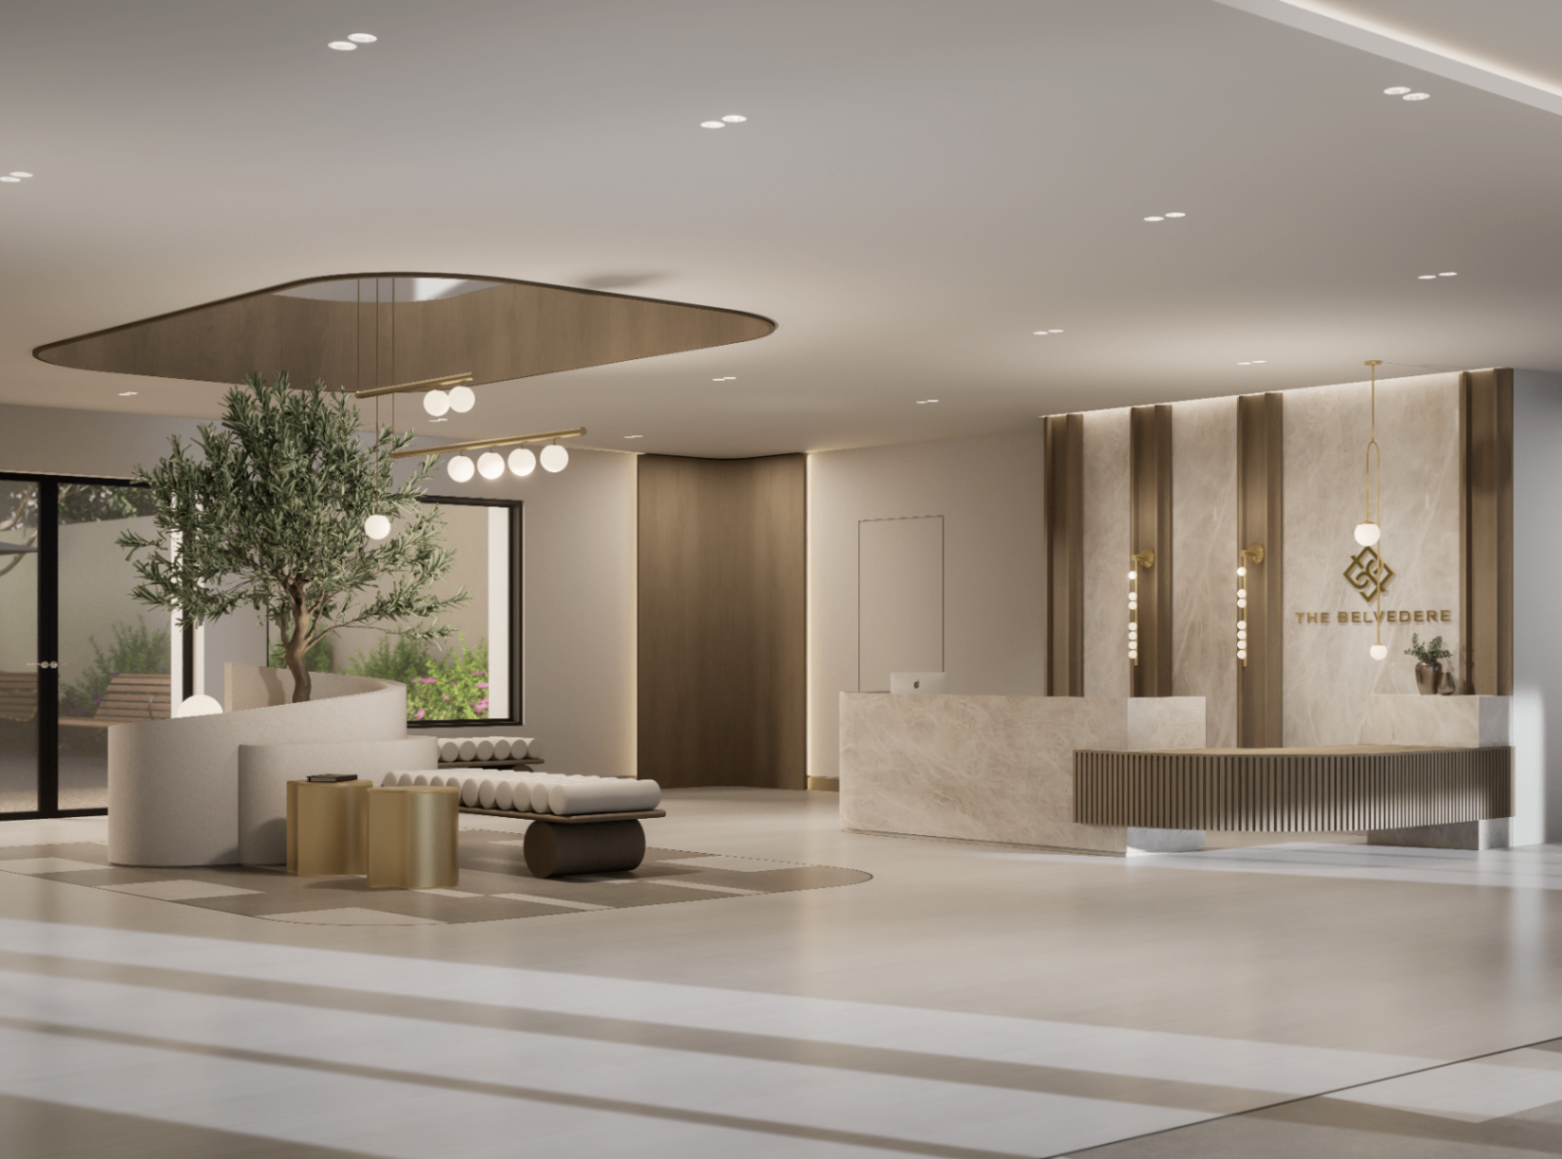
The Belvedere
Brooklyn, New YorkA care residence organised around a daylit stone lobby and a calm, legible corridor system that carries residents from arrival to dining and clinical care.
View Case Study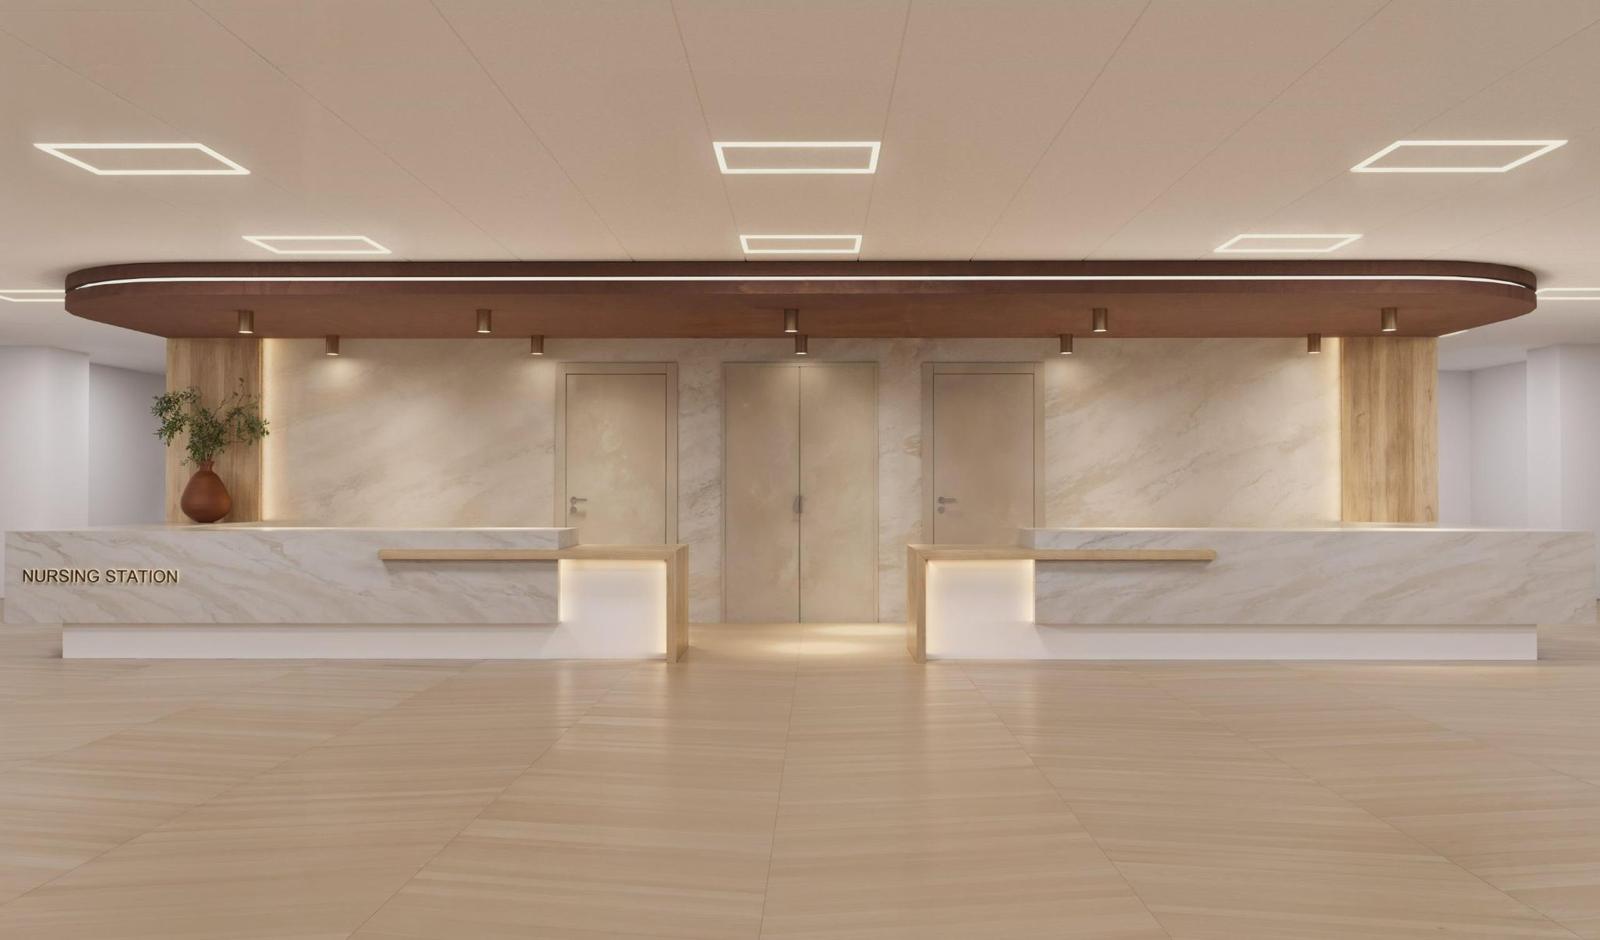
Hamilton Park
Brooklyn, New YorkA 90,000-square-foot nursing and rehabilitation residence in Brooklyn that redefines senior living as a sequence of calm, residential rooms rather than clinical corridors.
View Case Study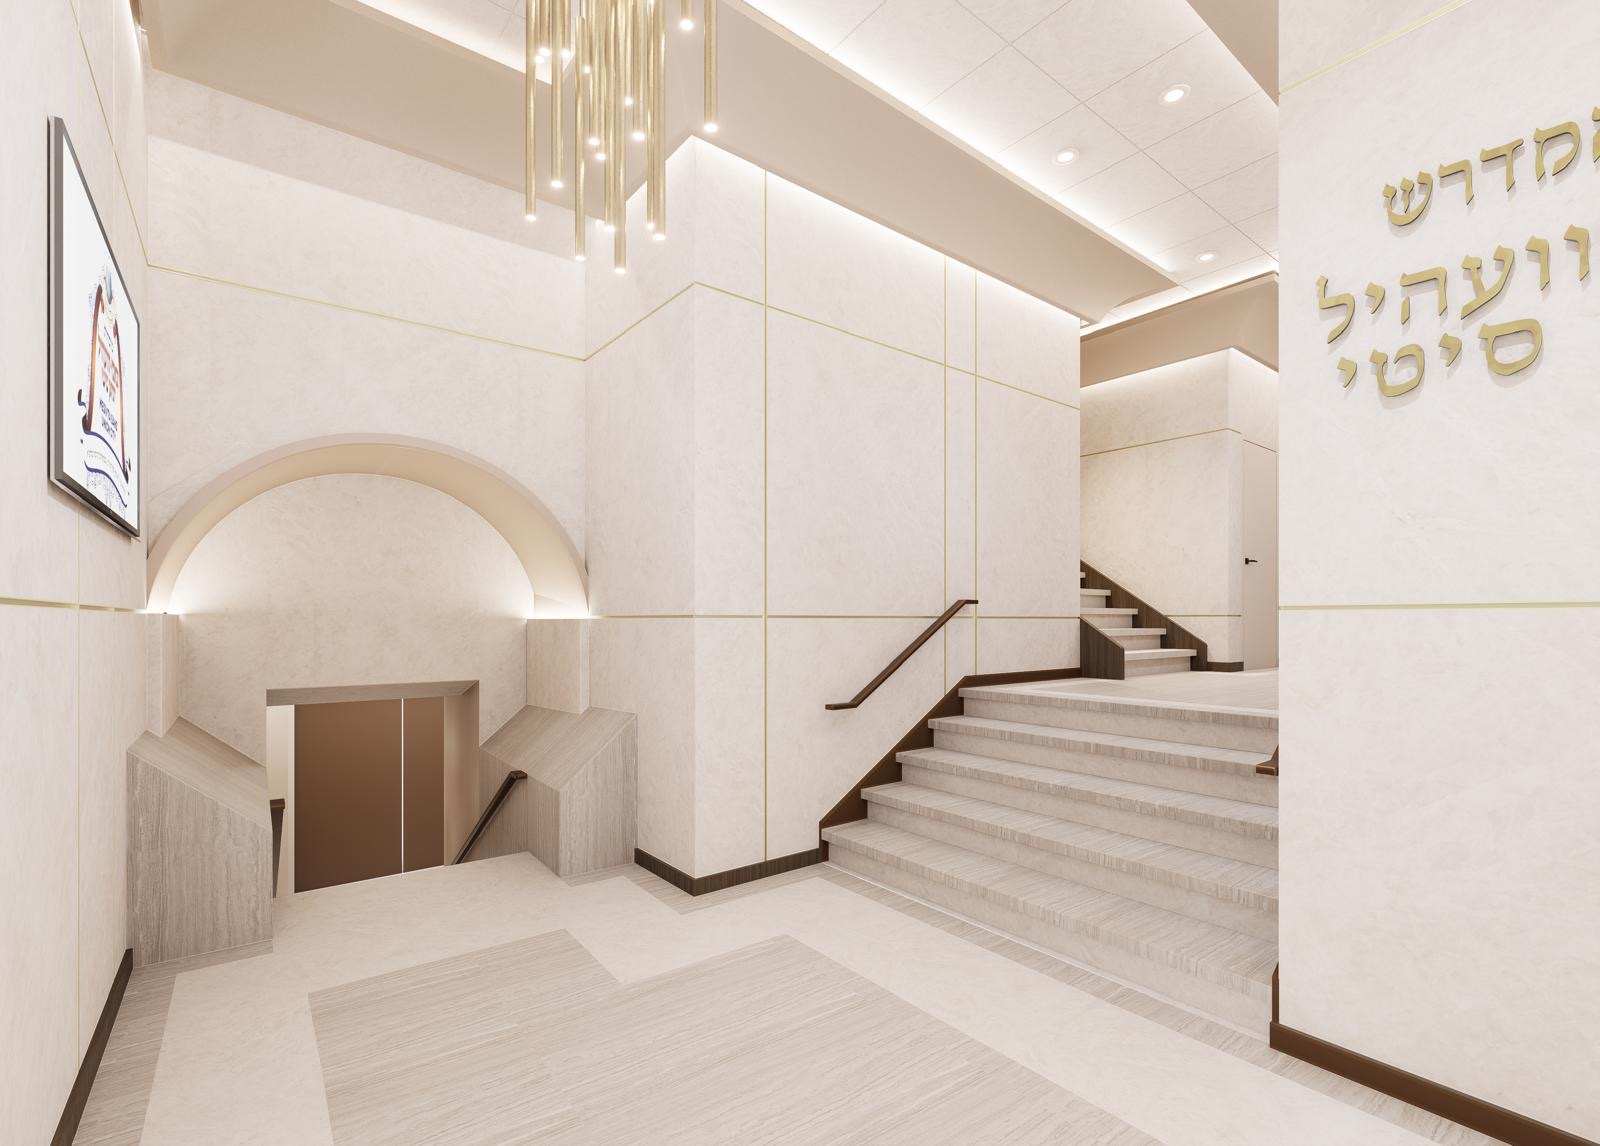
Beis Medrash Sanz Union City
Union City, New JerseyA shul arrival sequence built from large-format stone panels, arched timber portals and light held entirely in the ceiling coves.
View Case Study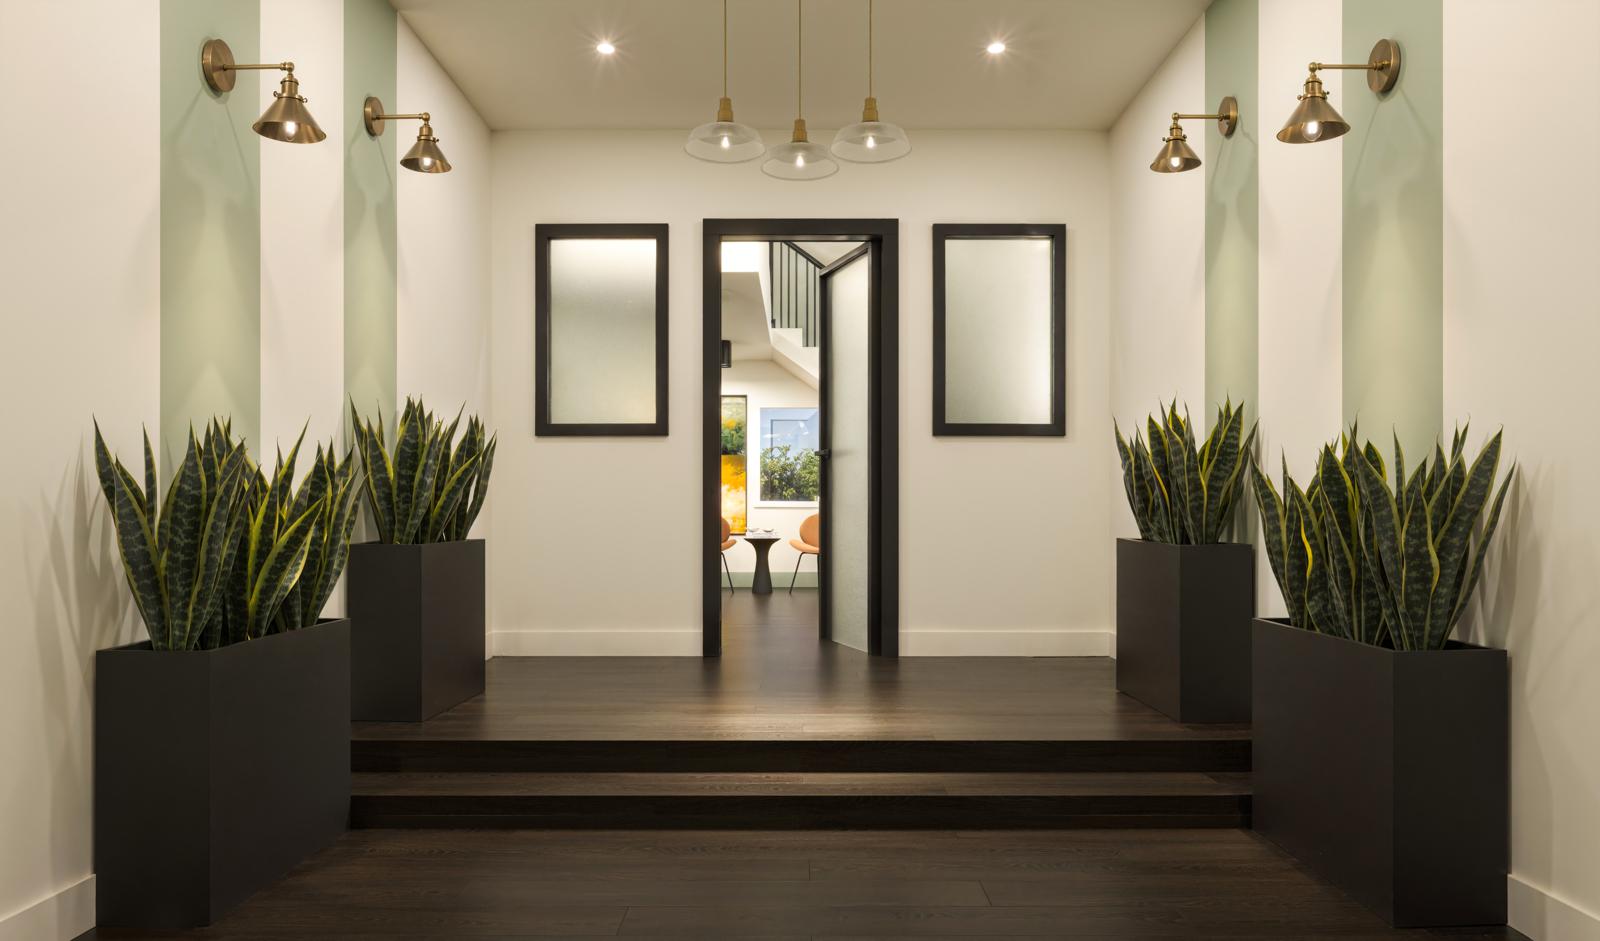
multifamily
Hartford, ConnecticutA 68-unit multifamily building in Hartford, Connecticut that treats the entry sequence and unit interiors as a single continuous interior rather than a lobby plus apartments.
View Case Study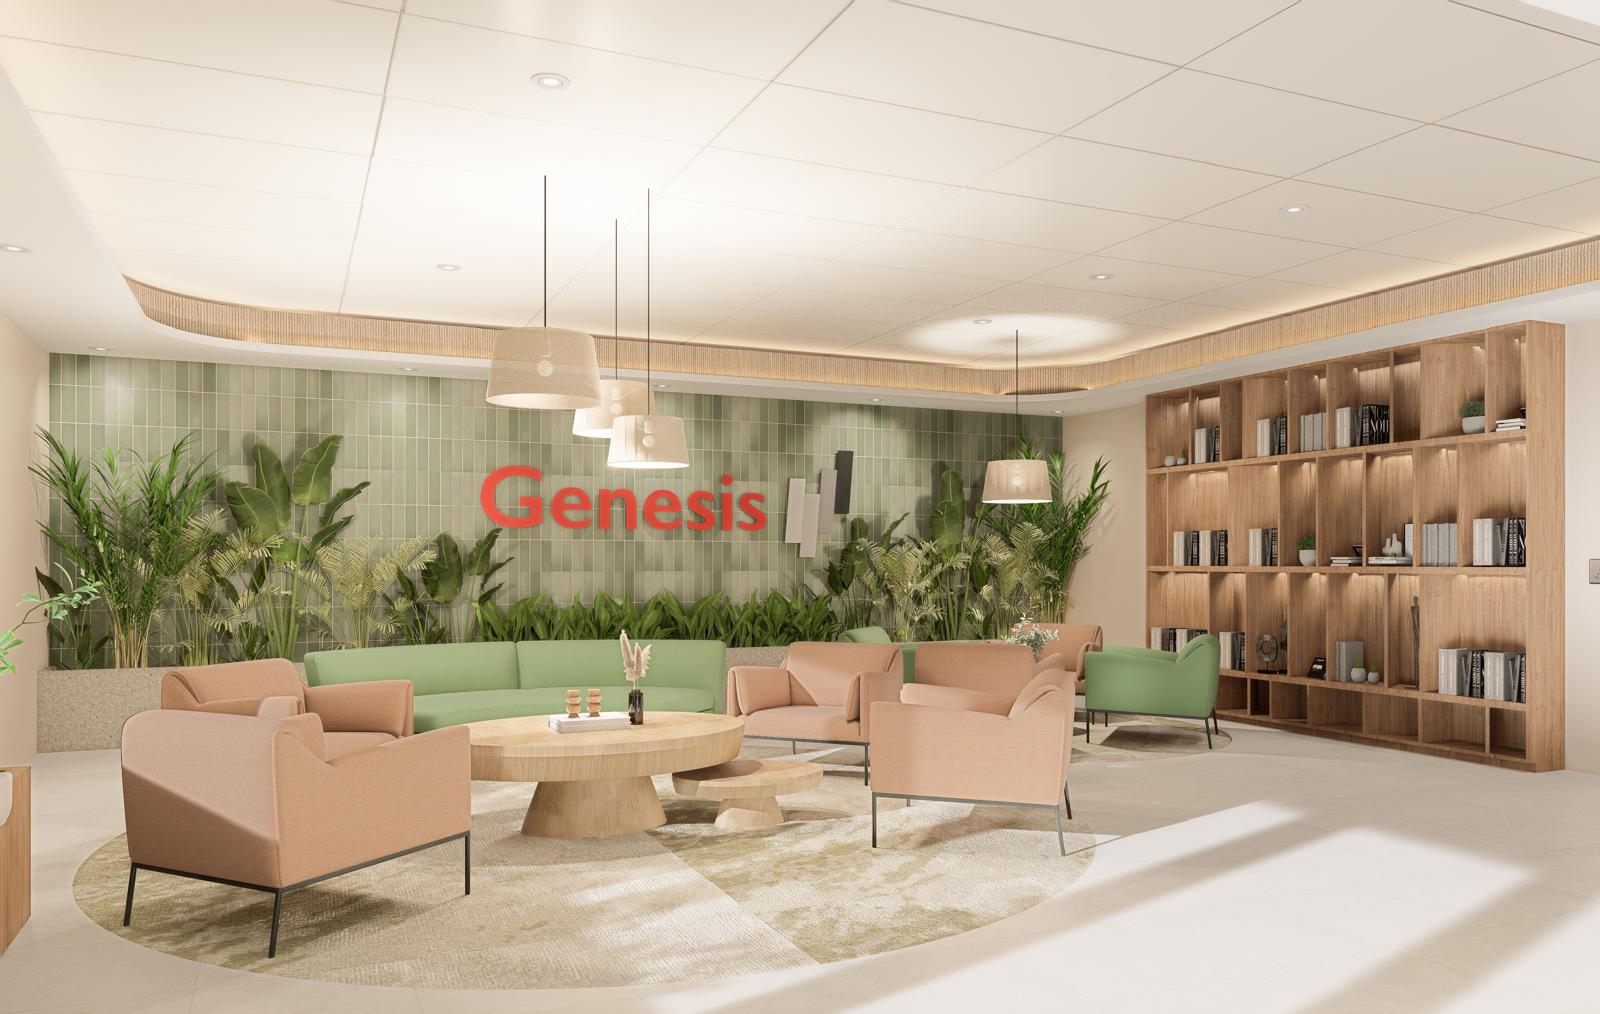
Genesis
Brooklyn, New YorkA Genesis care residence organised around a curved reception, linen-toned corridors and softly lit resident rooms.
View Case Study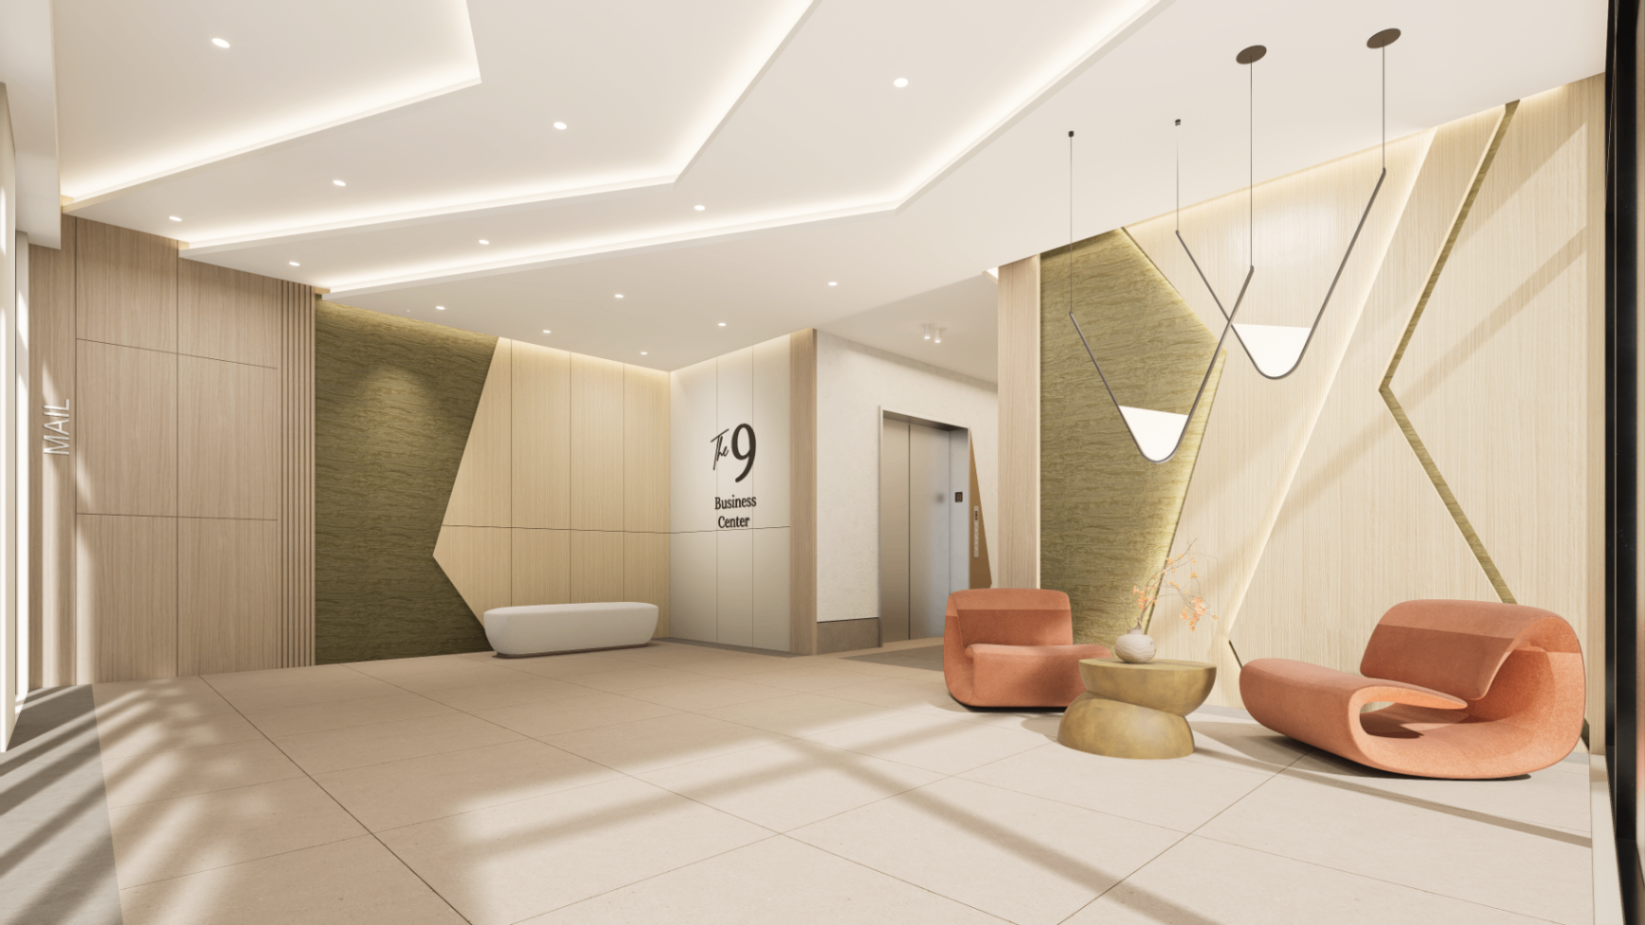
The 9 Business Center
Lakewood, New JerseyA tenant lobby and corridor program where oak millwork, signage and wayfinding are resolved into one continuous language.
View Case Study